



Studio Apartments in San Francisco | Floor Plans
Find your ideal studio apartments in San Francisco at The GRID South Park. Choose from studio, 1-, 2-, 3-, and 4-bedroom flat and loft-style floor plans, each showcasing industrial-chic design with high ceilings, expansive windows, and sleek black countertops.
Enjoy life in our pet-friendly community with on-site parking, Golden Goat Coffee, and a walkable location in the heart of South Park. Select homes feature fireplaces and washer/dryer connections. Browse floor plans and schedule a tour today.
* Monthly leasing prices include base rent plus all required monthly fees. Optional services, variable or usage-based charges, and any required move-in or move-out fees are not included.
Floor plans are artist’s rendering. All dimensions are approximate. Actual product and specifications may vary in dimension or detail. Not all features are available in every home. Prices and availability are updated regularly. Contact a representative for details.
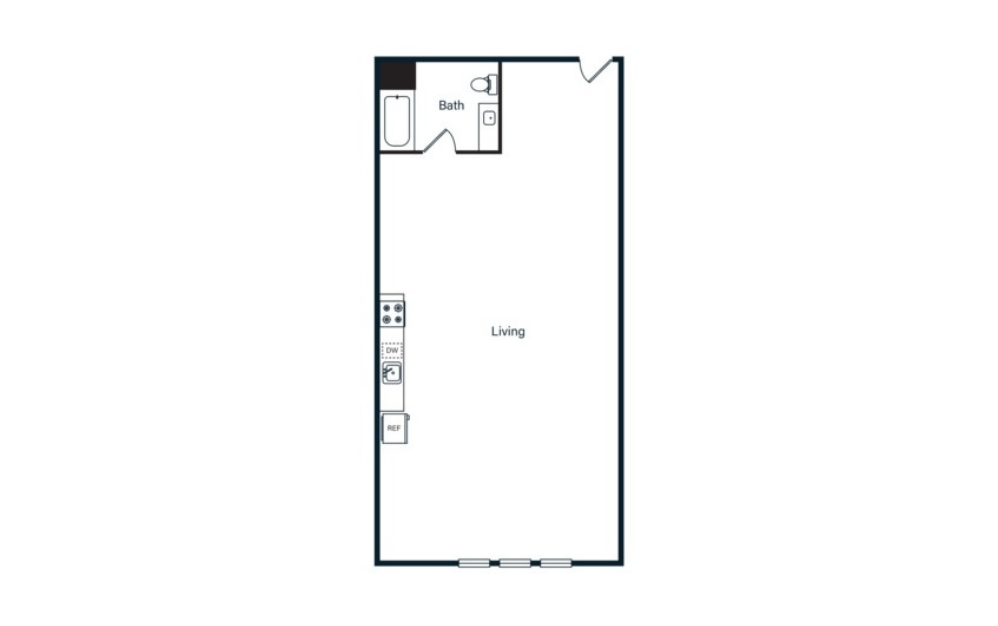
S1
Studio1 bath365 - 644 sq. ft.
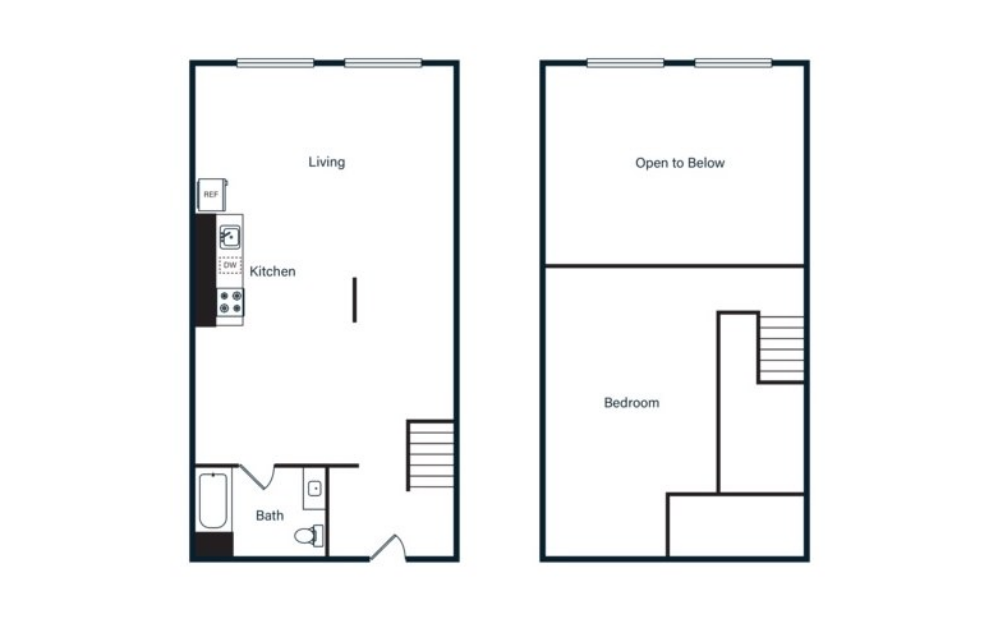
A1L
1 bed1 bath704 - 766 sq. ft.
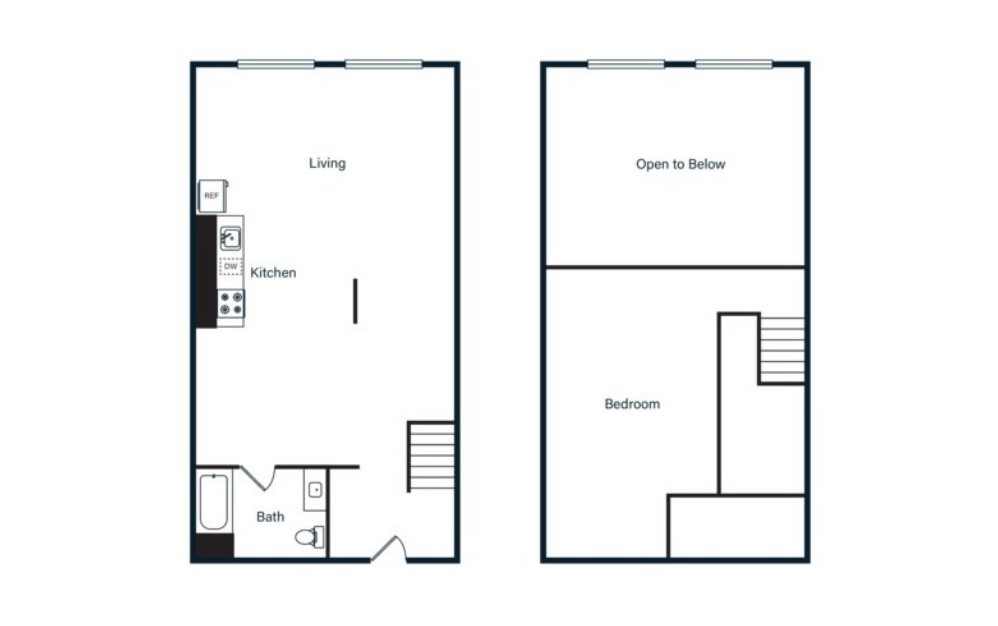
A2L
1 bed1 bath874 - 954 sq. ft.
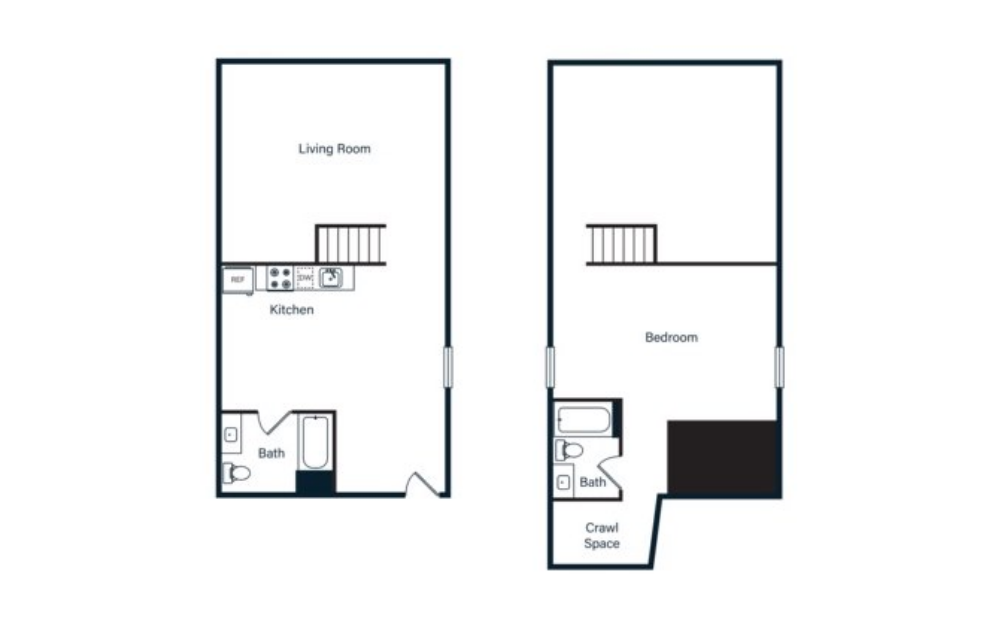
A3L
1 bed2 bath1181 sq. ft.
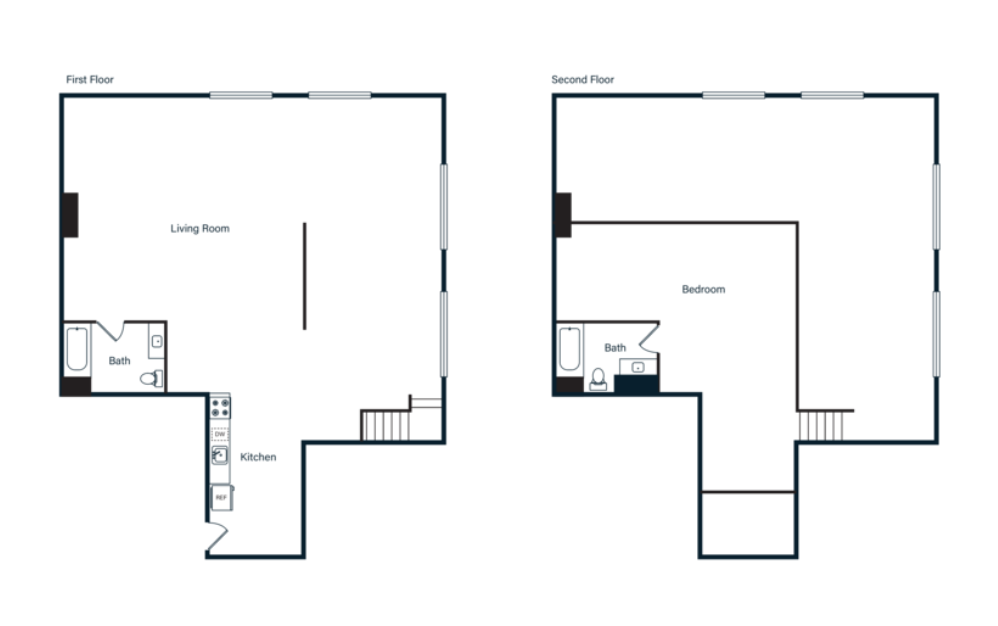
A4L
1 bed2 bath1556 - 1768 sq. ft.
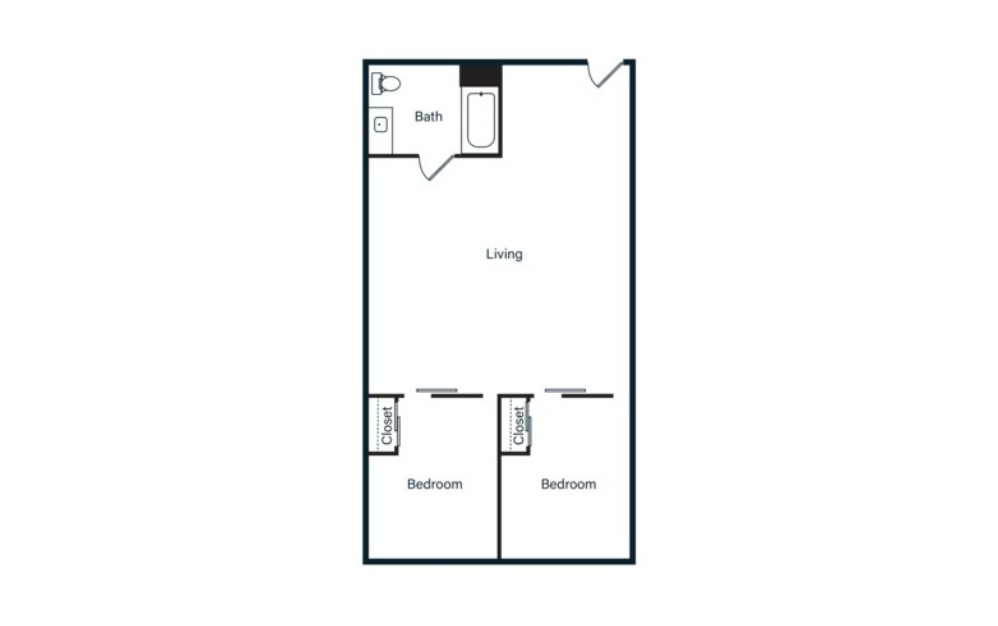
B1
2 bed1 bath487 - 561 sq. ft.
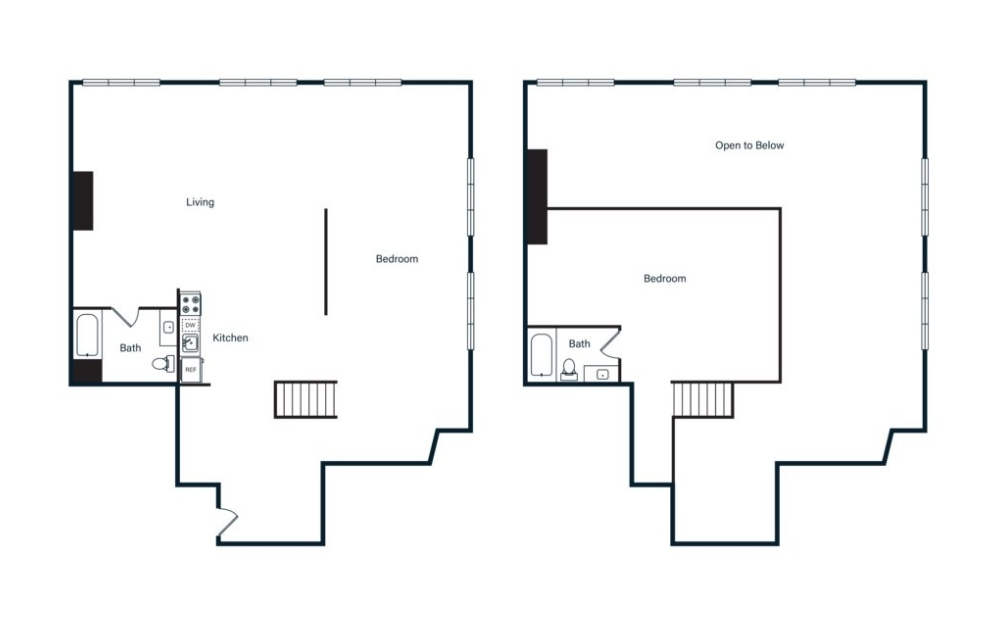
B2L
2 bed2 bath1496 sq. ft.
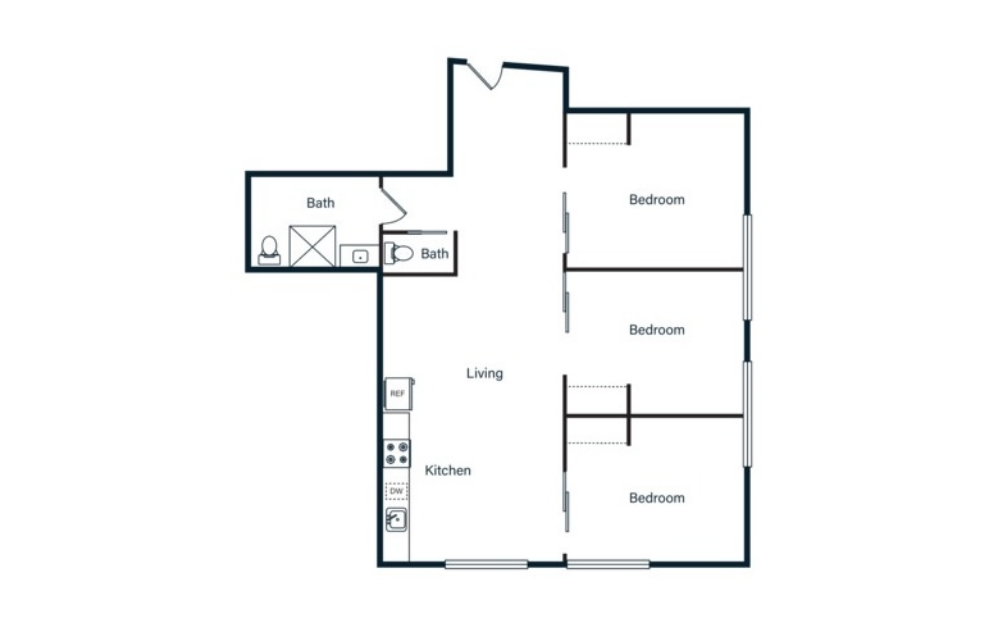
C1
3 bed1.5 bath557 - 679 sq. ft.
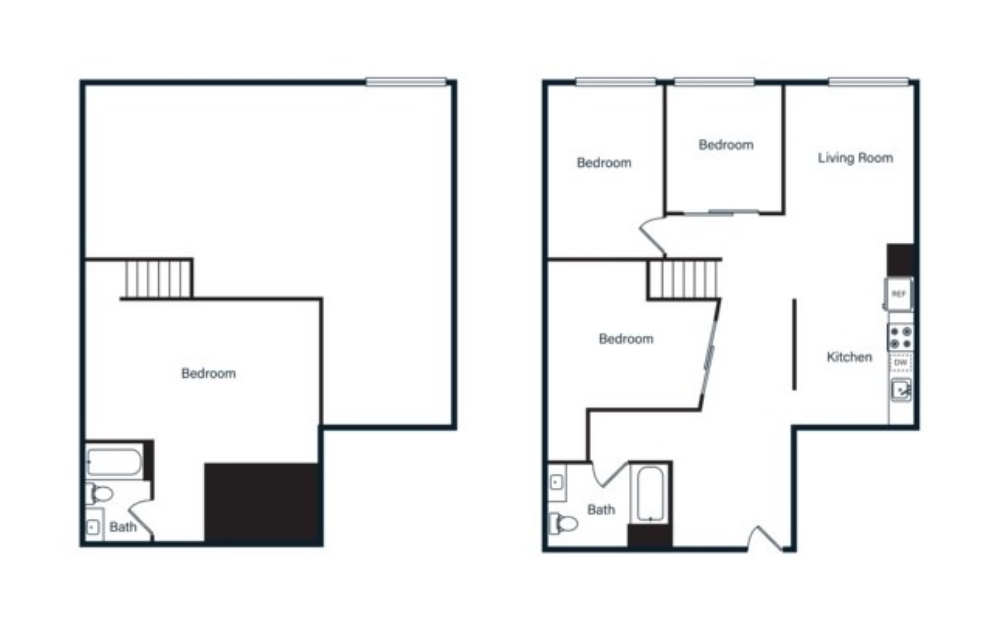
C2L
3 bed2 bath1179 sq. ft.
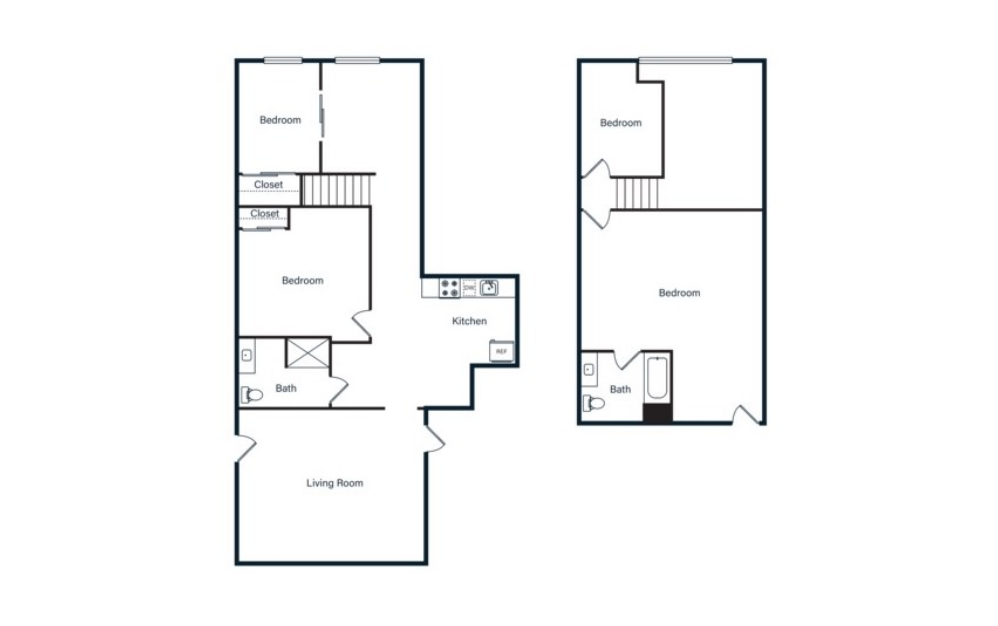
D1
4 bed2 bath1119 sq. ft.
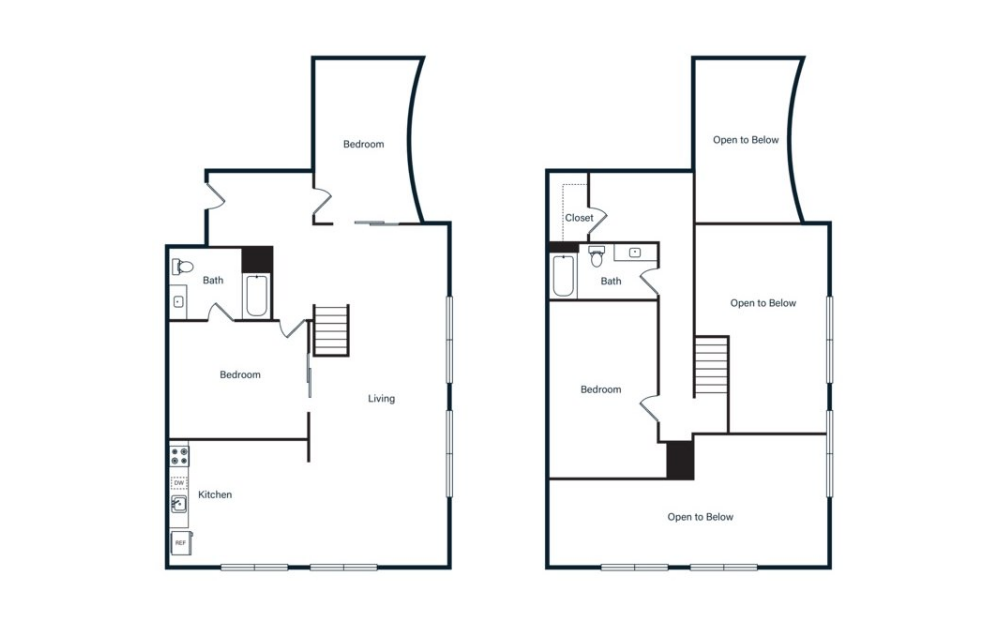
D2L
4 bed2 bath1268 sq. ft.
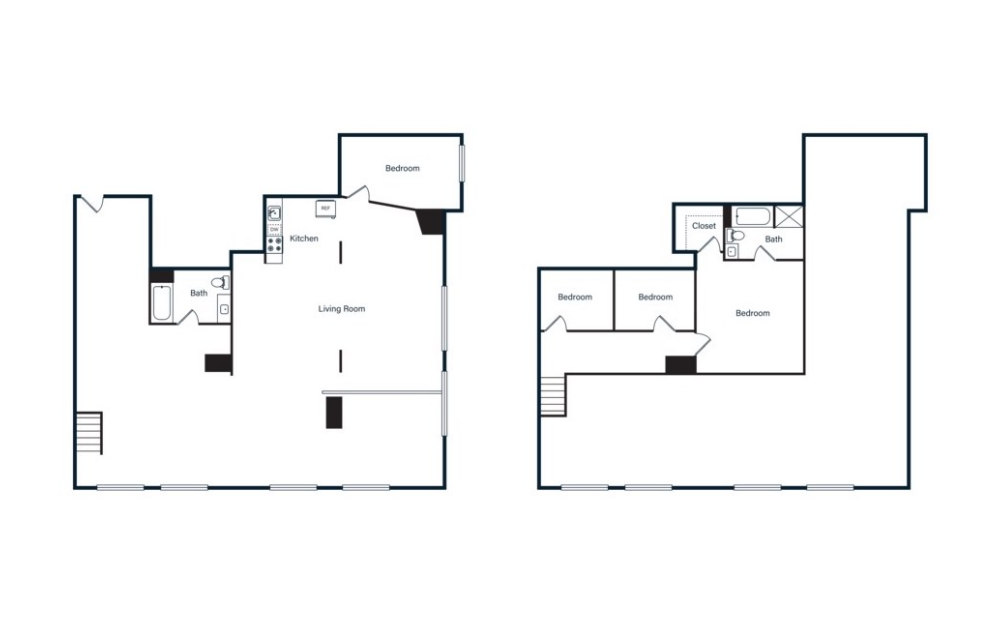
D3L
4 bed2 bath2093 sq. ft.
* Monthly leasing prices include base rent plus all required monthly fees. Optional services, variable or usage-based charges, and any required move-in or move-out fees are not included.
Floor plans are artist’s rendering. All dimensions are approximate. Actual product and specifications may vary in dimension or detail. Not all features are available in every home. Prices and availability are updated regularly. Contact a representative for details.